
Gallery – L&T Sector 86 Gurgaon
Browse the gallery of L&T Sector 86 Gurgaon for clear photos of project views, interiors, amenities and surroundings in one easy place.
Explore the L&T Sector 86 Gurgaon Gallery
Seeing a project through photos helps you imagine your future home. The gallery of L&T Sector 86 Gurgaon brings together images that show the look, feel and surroundings of the development.
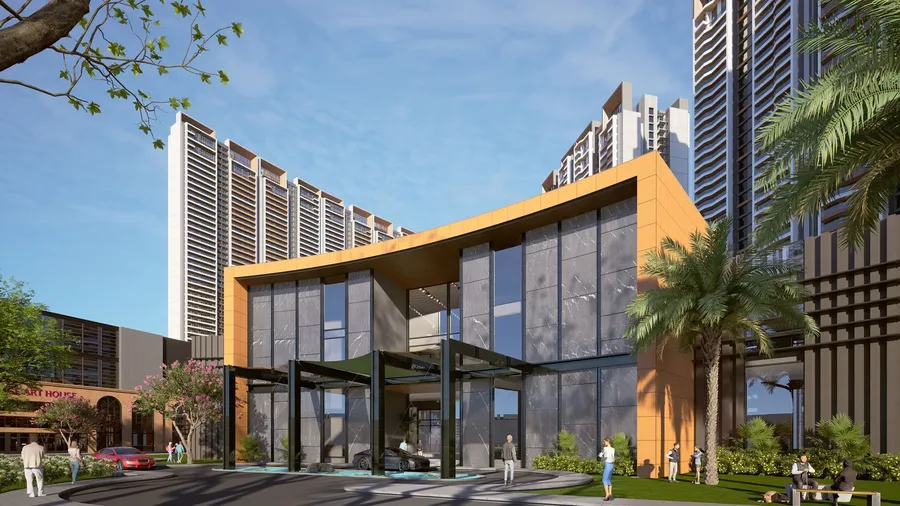
You can view project elevations that show the tower design and overall architecture. Sample interior images give an idea of how the living room, bedrooms and kitchen may look when finished, helping you picture furniture and decor.
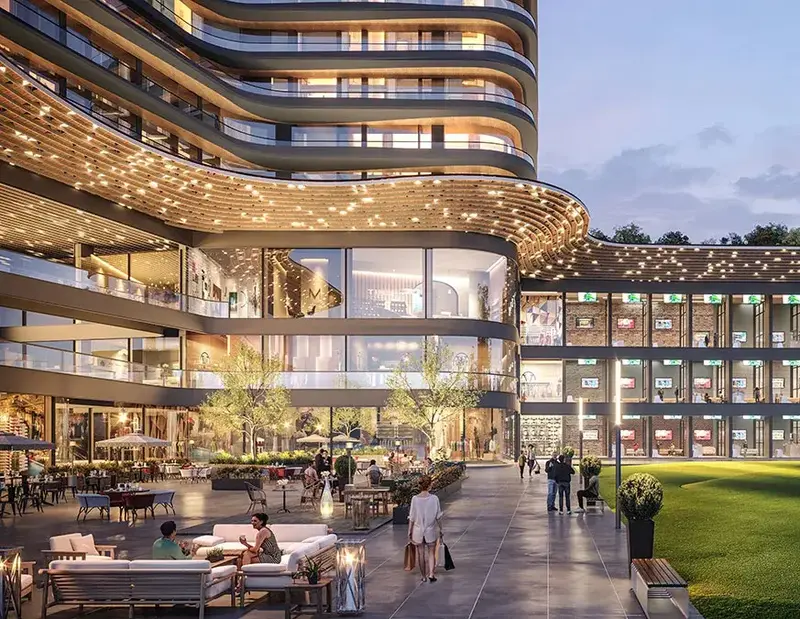
The gallery also highlights amenity spaces such as the clubhouse, gardens, play areas and recreation zones. These pictures show how the community is planned to offer comfort, fun and relaxation for every age group.
Location and surrounding images are useful too. They help you understand how the project sits near Dwarka Expressway and what the neighbourhood is like. Seeing the area gives better clarity than reading descriptions alone.
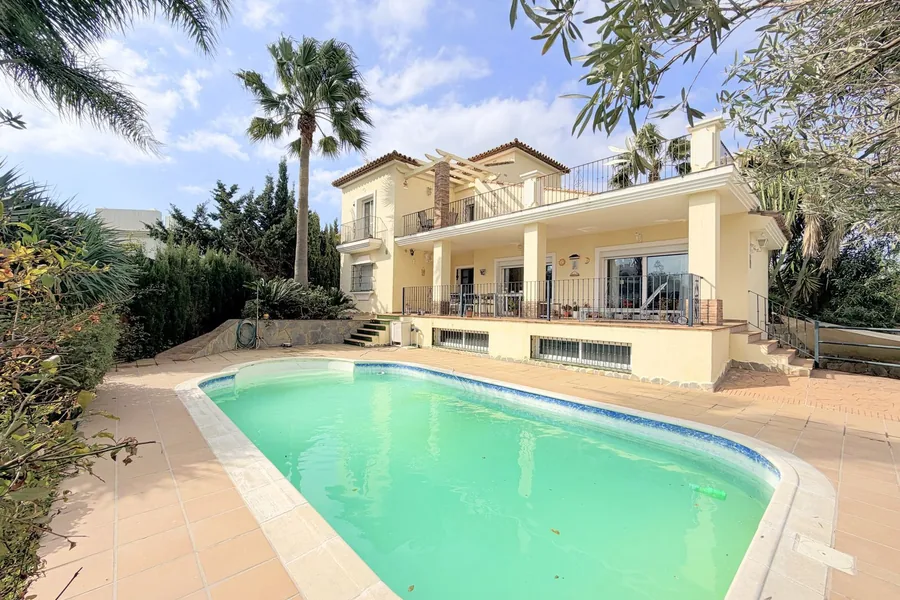
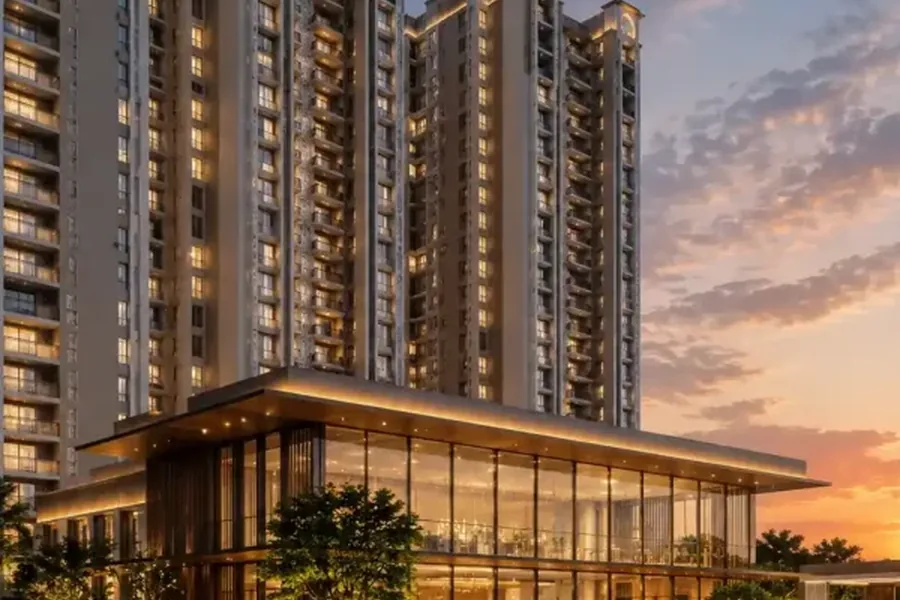
Please note that images may be artistic impressions or sample views, and the final look can differ slightly as construction progresses. For the most accurate picture, we recommend visiting the site or the sales office in person.
For many buyers, the gallery is the first step before deciding on a visit. If you like what you see, you can go further by checking the master plan, floor plans, price and amenities on the other pages of this website.
Interested in seeing the project live? Book a site visit through the contact form, and our team will arrange a guided tour of L&T Sector 86 Gurgaon, answer your questions and share the latest brochure and walkthrough details.
Interested in L&T Sector 86 Gurgaon?
Get the latest price, floor plan, master plan and availability details.